Demo apartment — off-plan, 85 m²
85 m²An off-plan 1+1 drawn for the purpose and hand-built in Blender: the studio’s own test of the pipeline, the light bake and the section cut.
Brief & assumptions
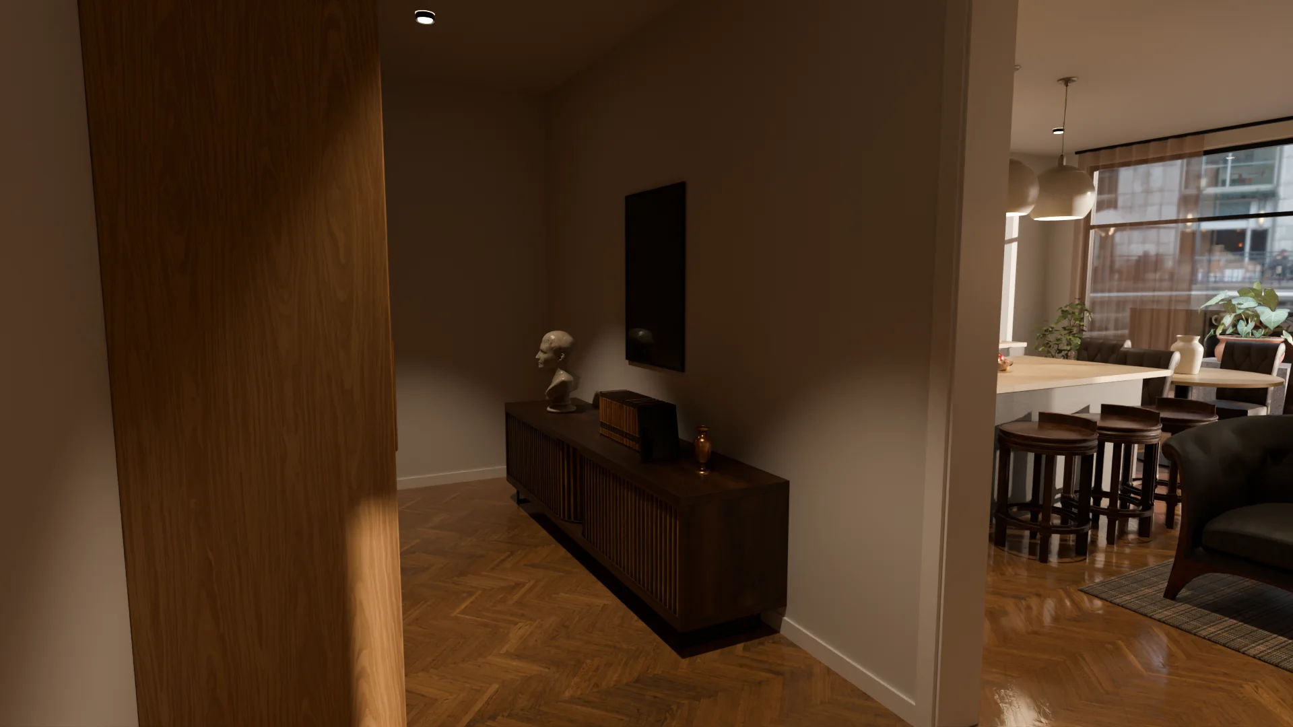
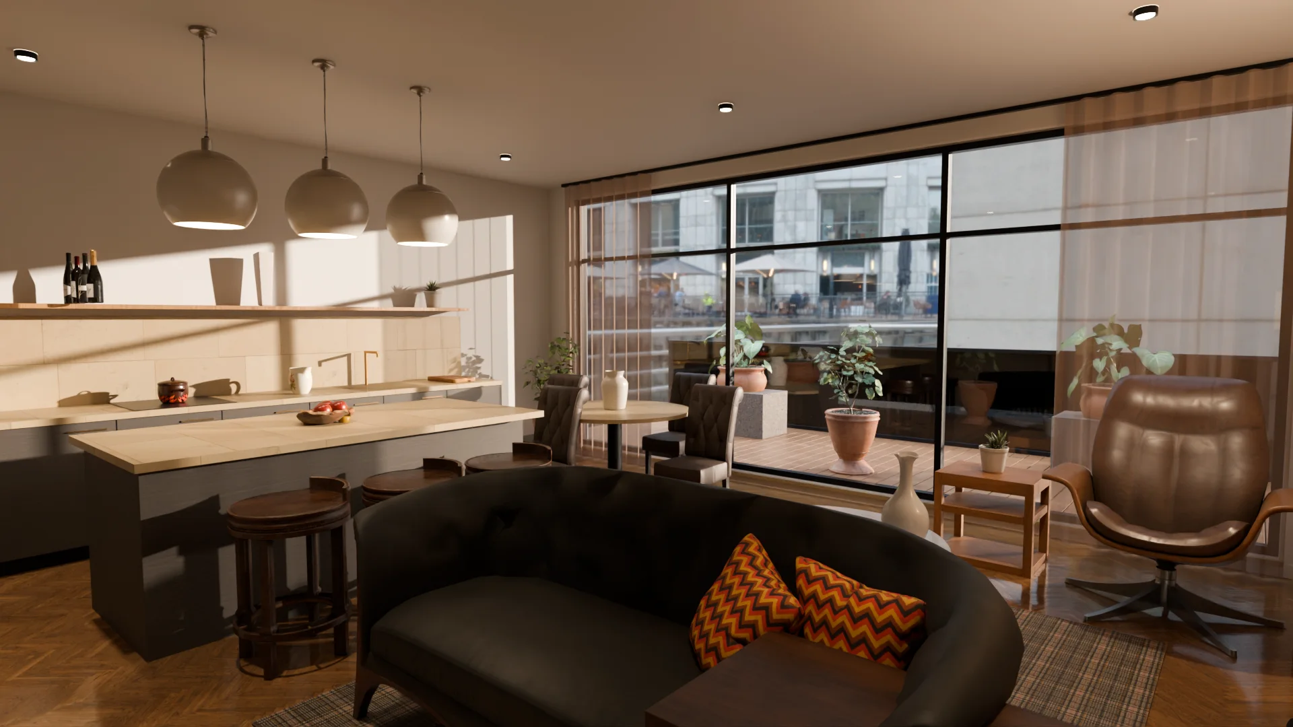
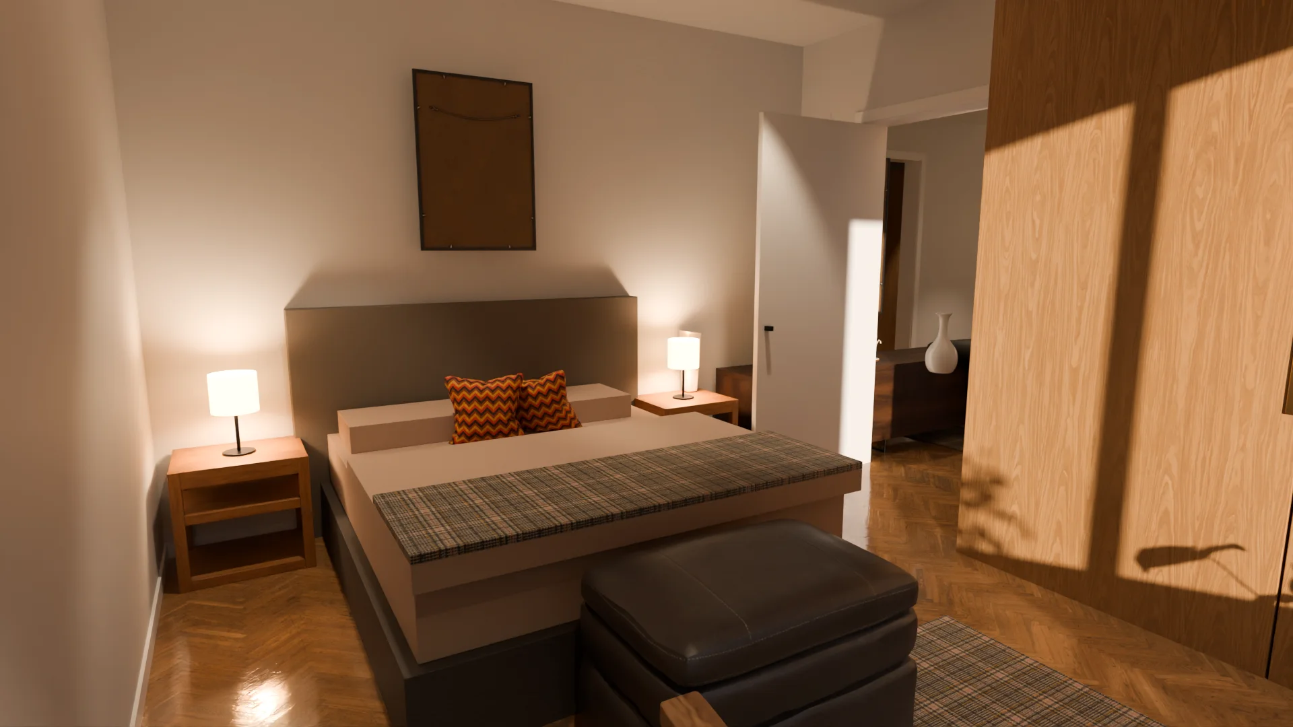
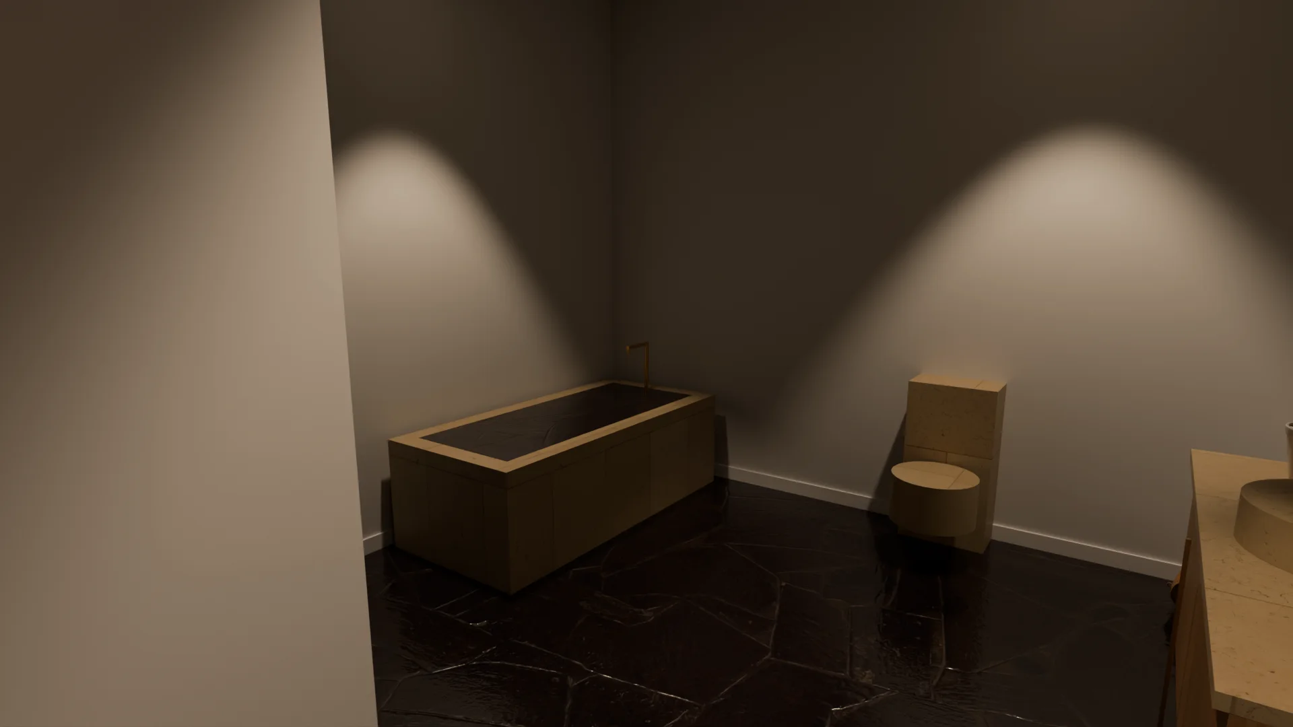
No client, no renders: a plan drawn for the purpose — entrance, living room with open kitchen, bedroom, bathroom; about 85 m² net, 2.90 m floor to ceiling. In a real project this is where the assumptions list is signed off; here the studio wrote one for itself. The point of the sheet is to prove the pipeline, not to sell a flat.
Model
Modelled by hand in Blender from the plan, with CC0 materials from Poly Haven — no stock furniture whose licence forbids web delivery. Exported as glTF, compressed with meshopt, textures as KTX2. A separate low-poly collision proxy keeps the walk at eye height (1.6 m); one camera anchor per room feeds the room menu.
Light
Daylight and evening light are baked in Cycles into a pair of lightmaps, so 06:00 and 19:10 are one texture swap in the browser rather than real-time lights. The poster and the section-cut frames on the home page come from the same scene.
Delivery
The tour is a link on this site and an embed page for client iframes. Both are static files on ordinary hosting — no viewer subscription, nothing that expires.
Credits
Plan, model and build: B.T. Tools: Blender, glTF Transform, KTX-Software, React Three Fiber. AI agents drafted parts of the build scripts and this text; a person checked every number.