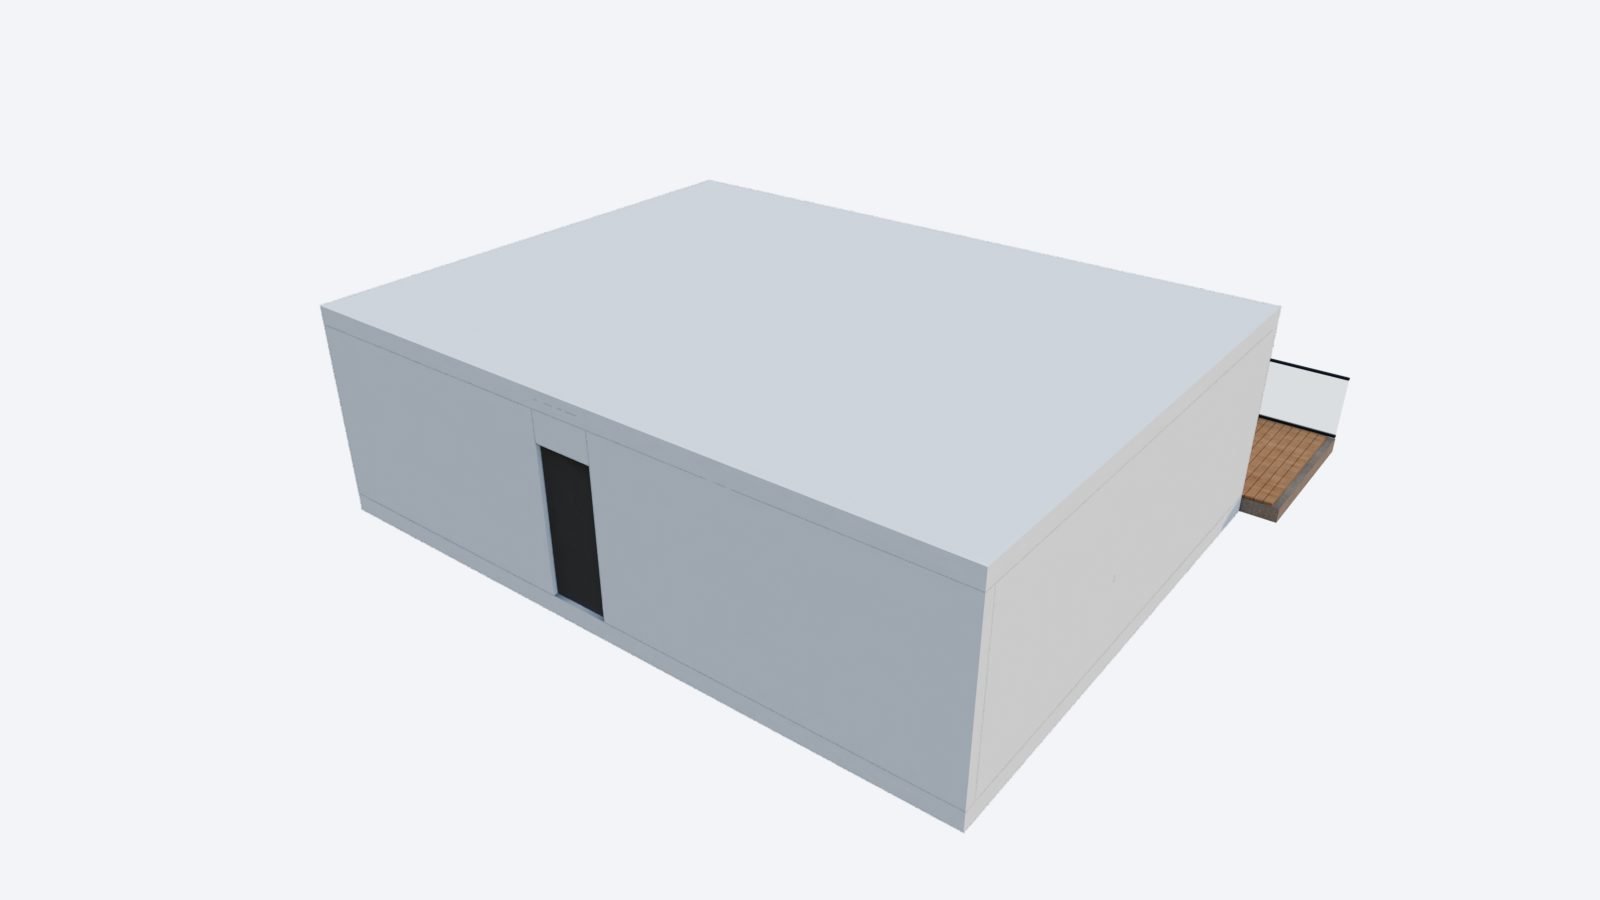
This device can't run the live 3D view. Everything you'd see is here as images.
A two-room apartment of 84.8 m² net. From the entrance (14.5 m²) a 1.6 m opening leads north into the living room with an open kitchen (38.3 m²); its north wall is a 5.8 m window. East of the living room is the bedroom (17.6 m²) with a 2.2 m window and a full-height wardrobe; the bathroom (14.4 m²) opens off the entrance to the east.
Rooms
Entrance — 14.52 m²
Living + kitchen — 38.28 m²
Bedroom — 17.6 m²
Bathroom — 14.4 m²
Points of interest
Kitchen island · 2.20 × 1.10 × 0.90 m
Dark grey matte laminate carcass with a 40 mm white stone top, 2.2 × 1.1 m, 0.9 m high. Three round wooden stools on the living side; glass pendants above.
Window wall · 5.80 × 2.65 m
5.8 × 2.65 m glazing in three panes, black metal frames, 0.10 m sill. Faces north.
Sofa · 2.26 × 1.02 × 0.89 m
Curved three-seat sofa in dark leather (Poly Haven sofa_02, CC0), facing the window wall; the round marble coffee table sits 0.4 m in front of the seat.
Bedroom wardrobe · 2.50 × 0.60 × 2.60 m
Full-height pale oak wardrobe on the bedroom's west wall: 2.5 m wide, 0.6 m deep, sliding doors to the ceiling.